

Views - Primary on Main




Address
133 Smokemont Drive, Arden, NC
Price
$ 700,000
Property Attributes
- ID#4426881
- TypeSingle Family
- Listing Status Active
- CountyBUNCOMBE
- CityArden
- AreaBuncombe County
- NeighborhoodAvery Park
- Zip28704
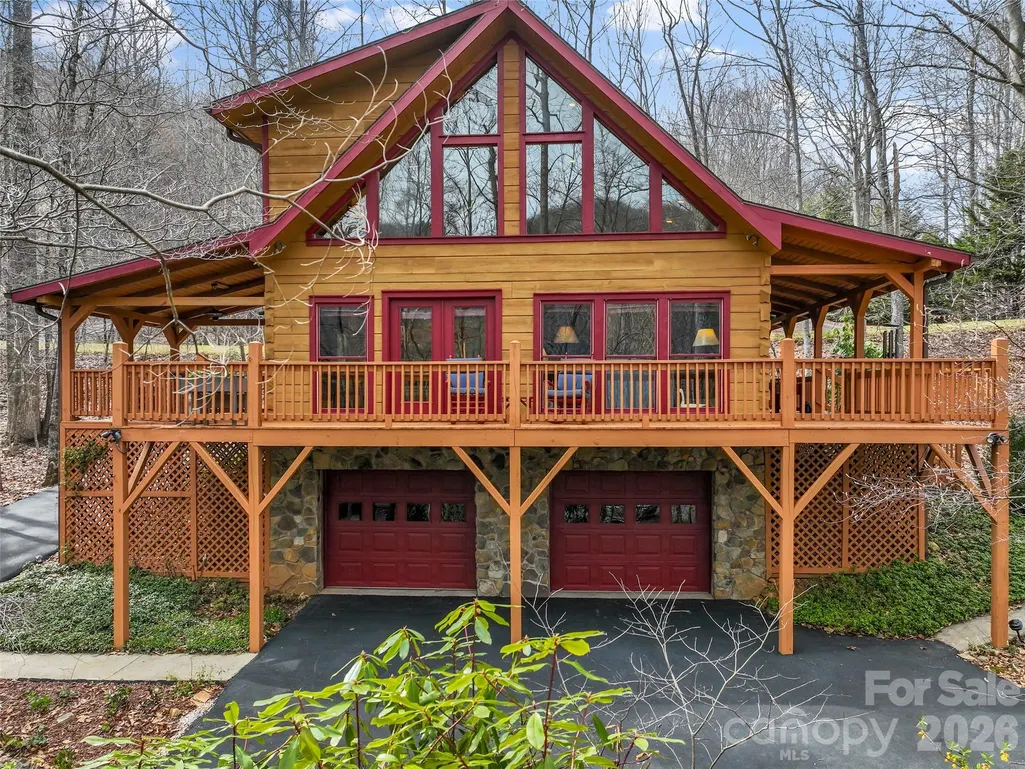
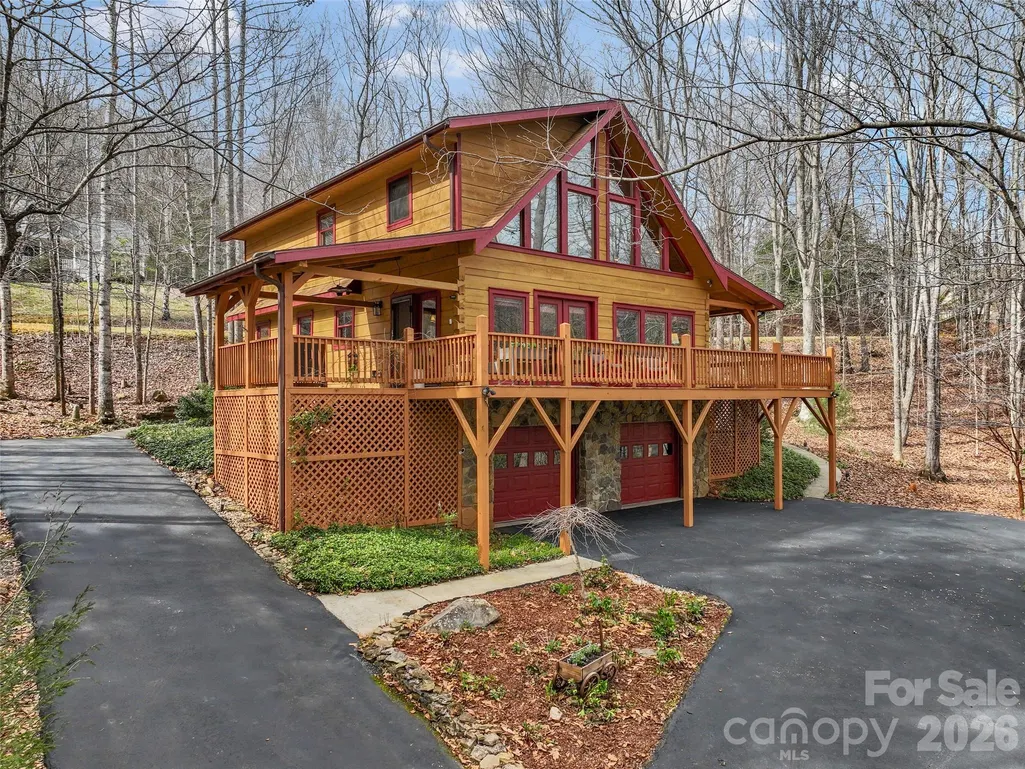
- StyleA-Frame,Rustic
- Year Built2002
- Price$ 700,000
- Bedrooms2
- Full Bathrooms2
- Half Bathrooms1
- Sqr Footage1859
- Lot Size0.99 Acres
Data Source:
Canopy MLS
Property Description
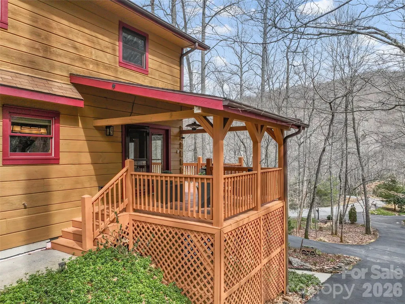
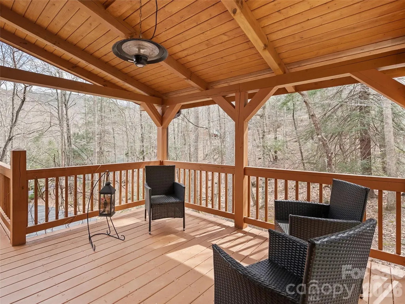
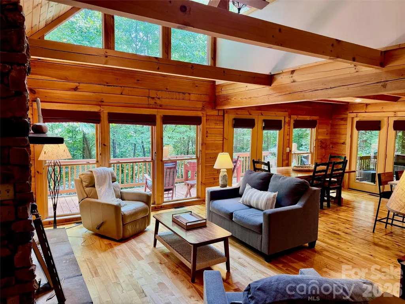
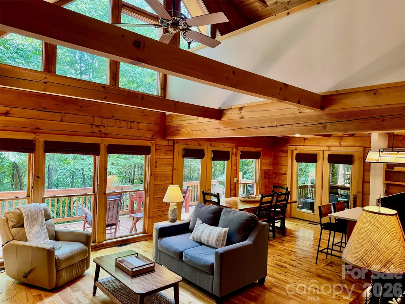
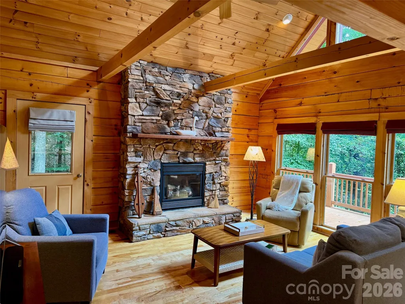
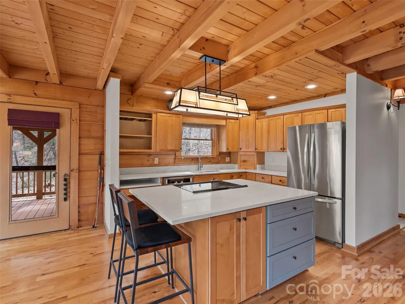
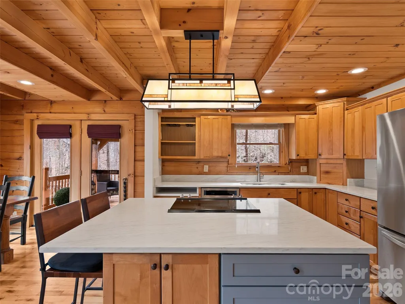
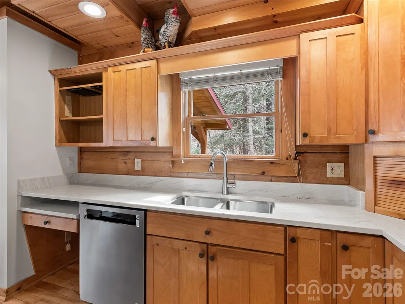
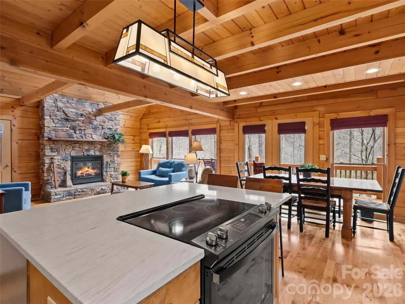
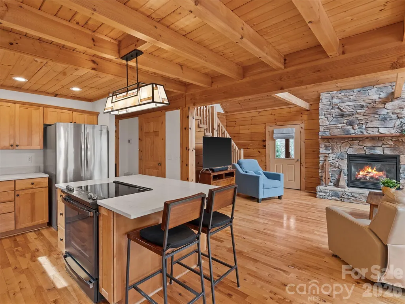
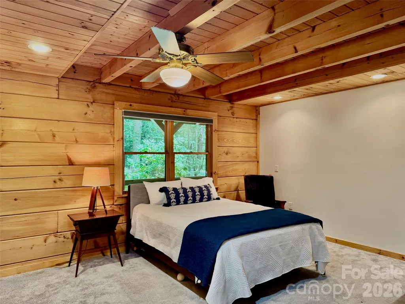
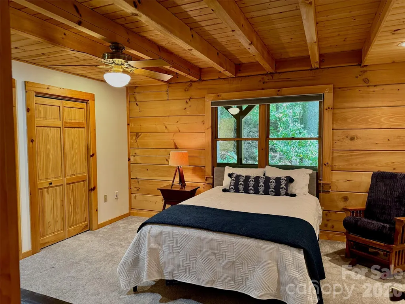
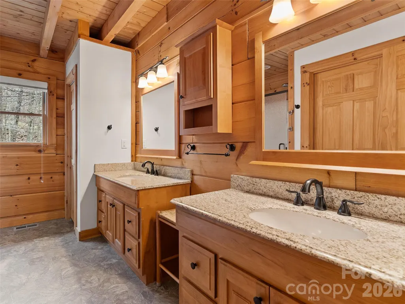
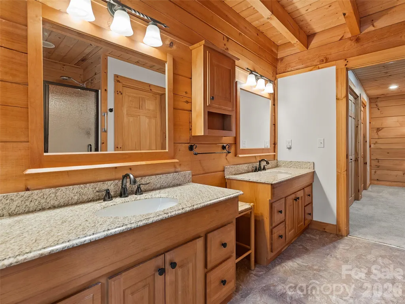
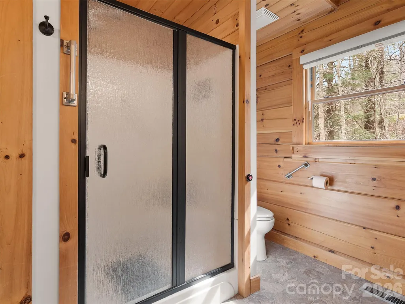
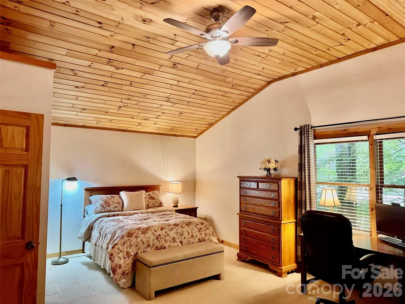
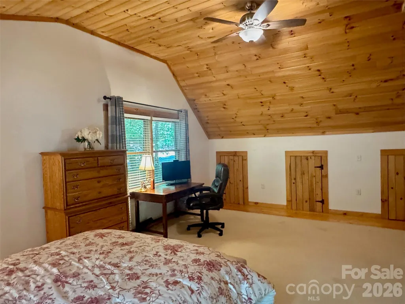
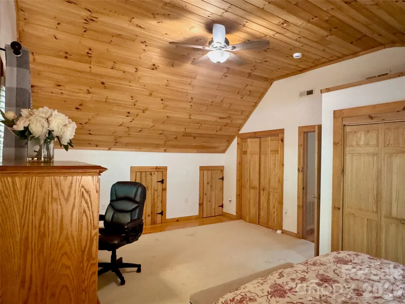
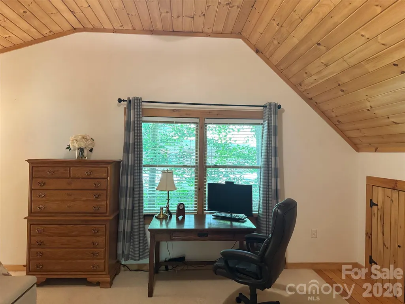
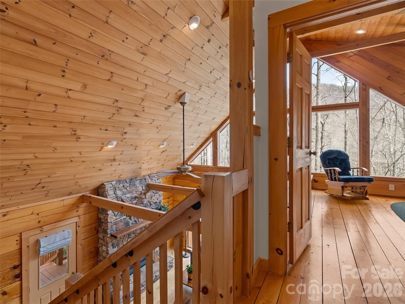
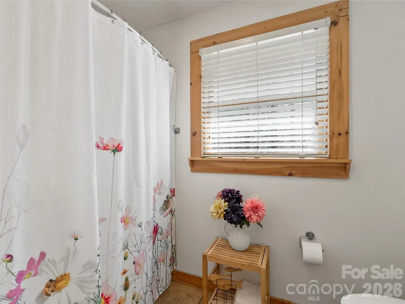
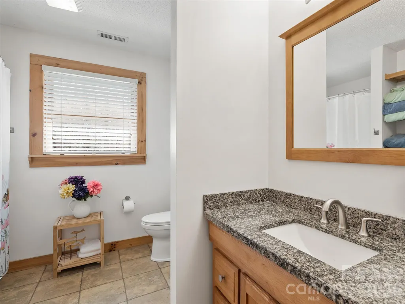
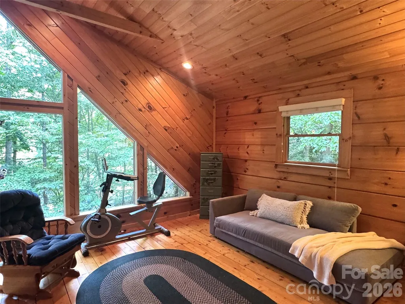
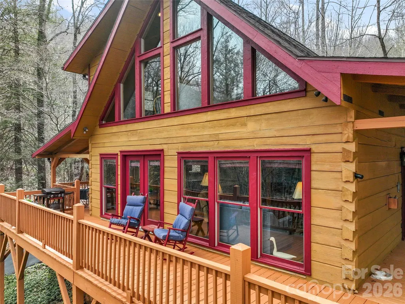
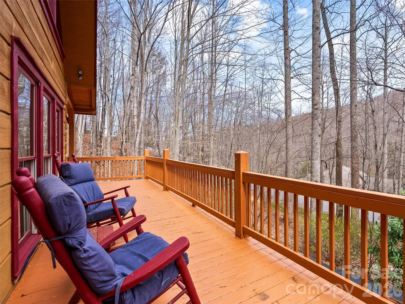
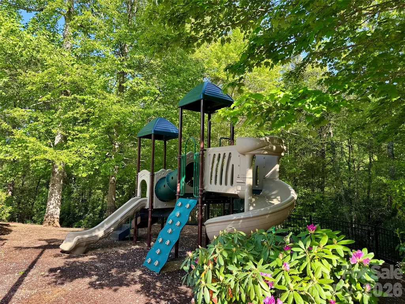
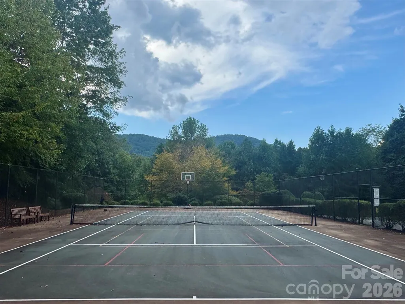
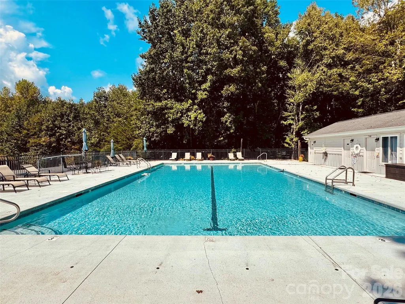
Rare find in gated Avery Park community! This beautiful log residence easily allows for complete main-level living, featuring primary bedrooms on both floors. A discrete rear ramp provides seamless, step-free access to both front and back entrances. At the heart of the home, a sun-drenched 2-story great room is anchored by a stacked-stone gas fireplace and multi-tiered, southeast-facing windows framing tranquil woodland views. The updated kitchen boasts custom cabinetry, quartz countertops, and a large island with breakfast bar seating. Upstairs, the expansive top-floor bedroom—the largest in the home—is served by an adjacent full hall bath. An open loft nestles at the peak of the roof, offering an ideal space for an office or playroom. Downstairs you'll find plenty of storage space. Step outside to the wrap-around deck or covered porch. Enjoy neighborhood amenities including pool, tennis, pickleball, and direct trail access to Pisgah National Forest, just minutes from South Asheville.
| Elementary School | Middle School | High School |
|---|---|---|
| Avery's Creek/Koontz Elementary School | Valley Springs Middle School | T.C. Roberson High School |
| Price History | |
|---|---|
| 9/21/2026 | Listed $700,000 |
General Features
| Living Area | 1859 |
|---|---|
| Sewer | Septic Installed |
| Heating | Central,Electric,Forced Air,Heat Pump,Propane |
| Cooling | Ceiling Fan(s),Central Air,Electric,Heat Pump |
| Utilities | Electricity Connected,Fiber Optics,Propane,Satellite Internet Available,Underground Power Lines,Wired Internet Available |
| Roof | Architectural Shingle |
| Appliances | Dishwasher,Disposal,Dryer,Electric Range,Filtration System,Refrigerator,Washer/Dryer |
| Development Status | Completed |
| HOA Fee | 735 |
| Garage Spaces | 2 |
| Patio/Porch Features | Covered,Deck,Front Porch,Porch,Side Porch,Wrap Around |
| Architectural Style | A-Frame,Rustic,Other |
| Security Features | Carbon Monoxide Detector(s),Radon Mitigation System,Smoke Detector(s) |
| Construction Materials | Log,Stone,Wood |
| Year Built | 2002 |
| View | Year Round |
| Levels | One and One Half |
| Property Subtype | Single Family Residence |
| Parcel Number | 9613-97-8649-00000 |
| Elevation | 2000 |
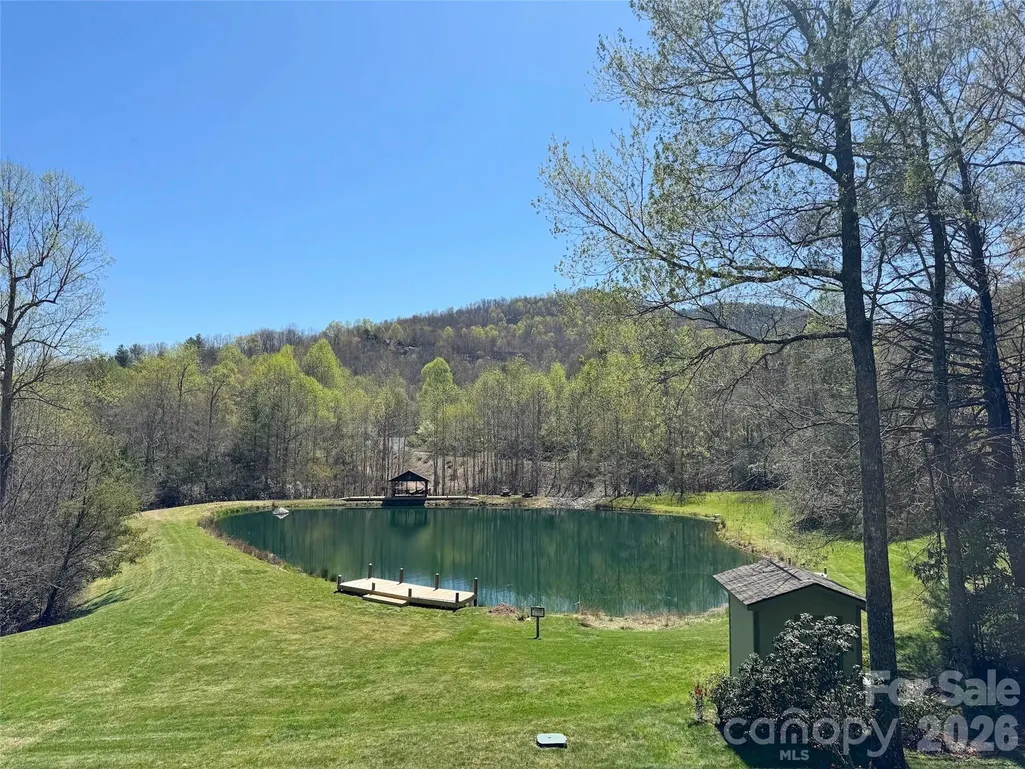
| Waterfront Features | Boat Slip – Community |
| Community Features | Cabana,Game Court,Gated,Outdoor Pool,Pickleball,Picnic Area,Playground,Pond,Recreation Area,Sport Court,Street Lights,Tennis Court(s),Walking Trails |
| Accessibility | Mobility Friendly Flooring,Ramp(s)-Main Level |
| Assoc Fee Paid Per | Semi-Annually |
| County | Buncombe |
| New Construction | No |
| Property Type | Residential |
| HOA | Yes |
| Subdivision Name | Avery Park |
| Garage Y/N | Yes |
| Full Baths | 2 |
| Directions | Take I26 to Exit 37 and follow Longshoals Rd (West) across the river. In 1.8 miles turn left on Brevard Rd and take the next right onto Avery Creek Rd. Follow Avery Creek Rd 3.1 miles to the gates |
| High School | T.C. Roberson |
| City | Arden |
| Association Name | IPM HOA |
| Senior Community Y/N | No |
| Lot Size Units | Acres |
| Carport Y/N | No |
| Elementary School | Avery's Creek/Koontz |
| Middle/Junior High School | Valley Springs |
| Additional Parcels Y/N | No |
| Standard Status | Active |
| CAR_HOASubjectTo | Required |
| Construction Type | Site Built |
| Restrictions | Architectural Review,Building,Deed,Height,Livestock Restriction,Manufactured Home Not Allowed,Modular Not Allowed,Signage,Square Feet,Subdivision |
| Tax Assessed Value | 362200 |
| Listing Terms | Cash,Conventional |
Interior Features
| Interior Amenities | Attic Other,Breakfast Bar,Built-in Features,Kitchen Island,Open Floorplan,Pantry,Walk-In Closet(s) |
|---|---|
| Basement | Basement Garage Door,Interior Entry,Storage Space,Unfinished,Walk-Up Access |
| Flooring | Carpet,Vinyl,Wood |
| Fireplace Features | Fire Pit,Gas,Gas Log,Gas Vented,Great Room,Propane |
| Basement (Y/N) | Yes |
| Window Features | Insulated Window(s),Window Treatments |
| Fireplace Y/N | Yes |
| Above Grade Finished Area | 1859 |
| Half Baths | 1 |
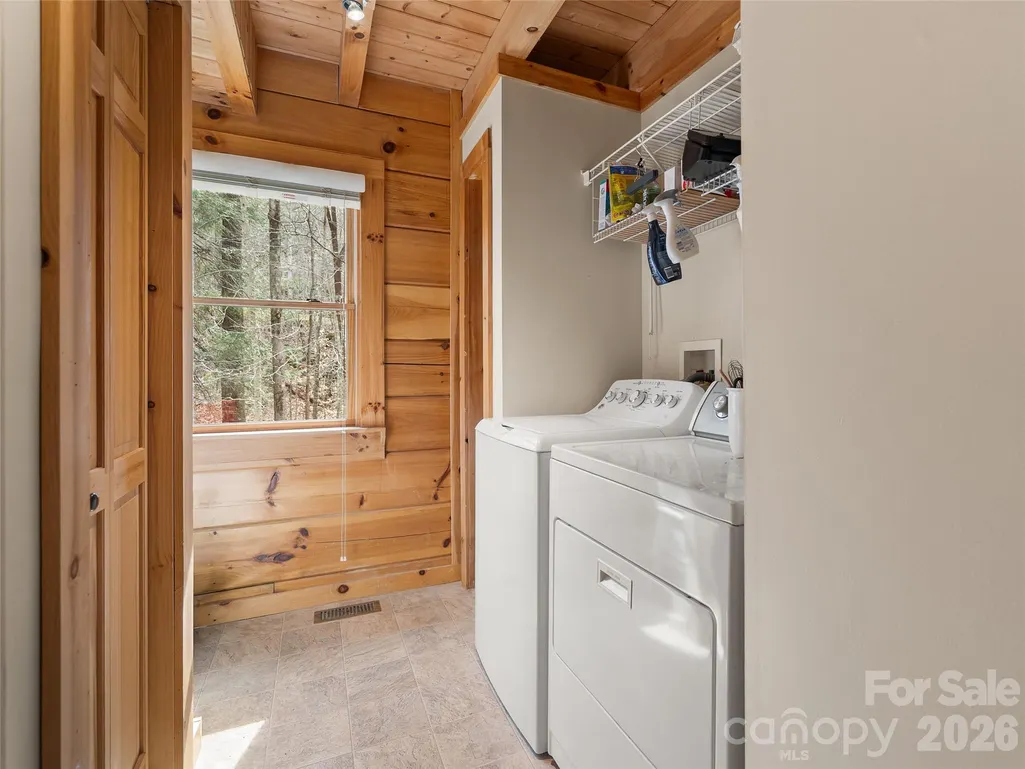
| Laundry Features | Electric Dryer Hookup,Inside,Laundry Room,Main Level,Washer Hookup |
| Total Bedrooms | 2 |
| Total Baths | 3 |
| SqFt Main | 1115 |
| SqFt Garage | 545 |
| SqFt Upper | 744 |
| Bedroom | 1 |
Exterior Features
| Exterior Amenities | Fire Pit |
|---|---|
| Parking Features | Basement,Driveway,Attached Garage,Garage Faces Front |
| Lot Features | Green Area,Level,Sloped,Creek/Stream,Wooded,Views |
| Water Source | Well,Other - See Remarks |
| Lot Size Area | 0.99 |
| Foundation Details | Basement,Slab,Other - See Remarks |
| Road Surface Type | Asphalt,Paved |
| Other Parking | There are extra parking areas at the main level entryway and lower driveway |
| Door Features | Insulated Door(s),Pocket Doors,Screen Door(s),Storm Door(s) |
| Other Equipment | Fuel Tank - Leased |
| Road Responsibility | Private Maintained Road |
| Horse Amenities | None |
| Main Level Garage YN | No |
Amenities
- Foreclosure
- Views
- Short Sale
- New Construction
- Adult 55+
- Lease To Own
- No HOA Fees
- Furnished
- Primary On Main
- Air Conditioning
- Seller Finance
- Green
- Fixer Upper
- Horse
- Golf
- Fireplace
- Deck
- Garage
- Basement
- Pool
Property vs Single Family Average in 28704
Price
Year Built

