

Price Reduction - Views








Address
477 Locust Drive, Maggie Valley, NC
Price
$ 675,000
Property Attributes
- ID#4420658
- TypeSingle Family
- Listing Status Active
- CountyHAYWOOD
- CityMaggie Valley
- AreaHaywood County
- NeighborhoodMaggie Valley Leisure Estates
- Zip28751
- StyleFarmhouse
- Year Built1978
- Price$ 675,000
- Bedrooms3
- Full Bathrooms2
- Half Bathrooms1
- Sqr Footage2060
- Lot Size0.95 Acres
Data Source:
Canopy MLS
Property Description
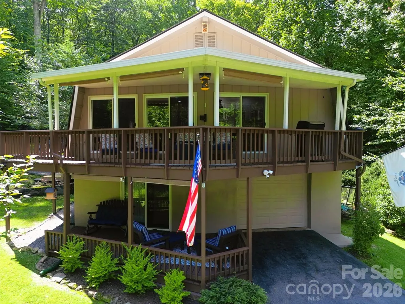
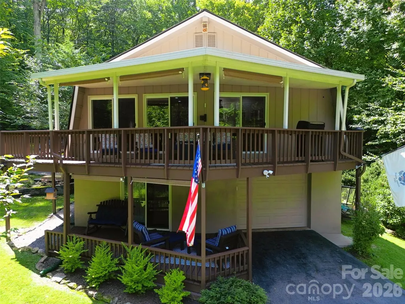
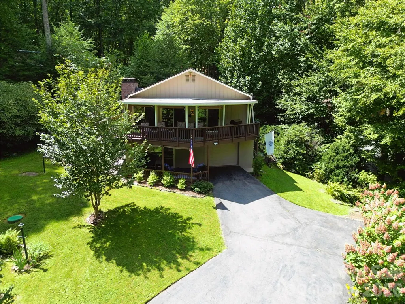
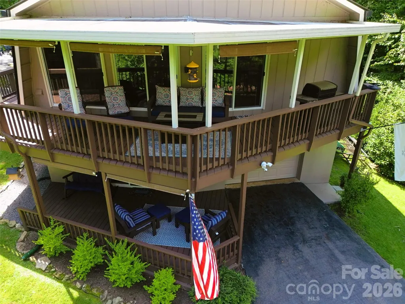
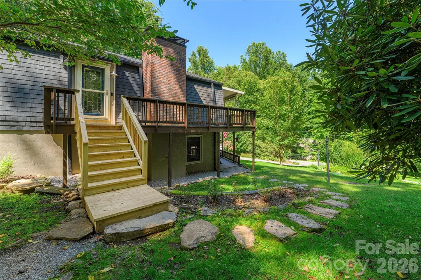
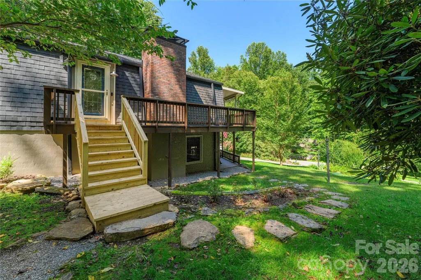
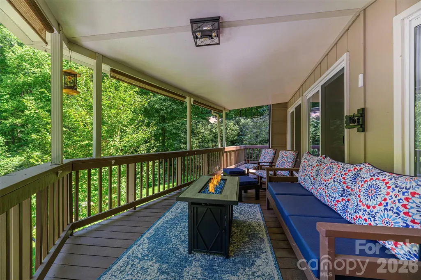
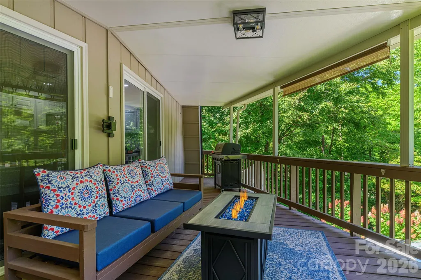
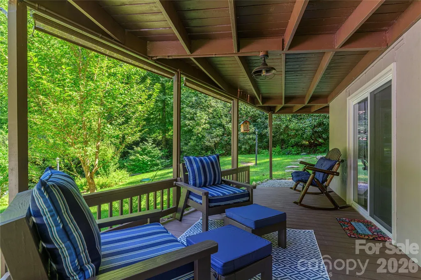
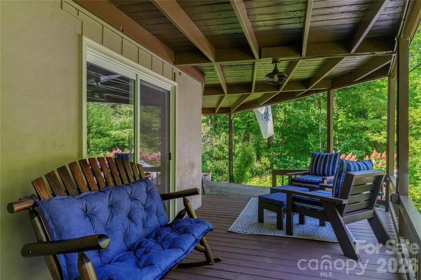
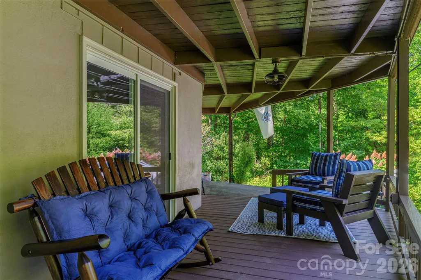
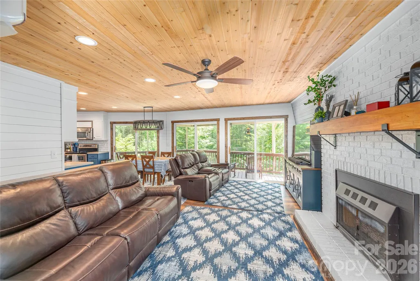
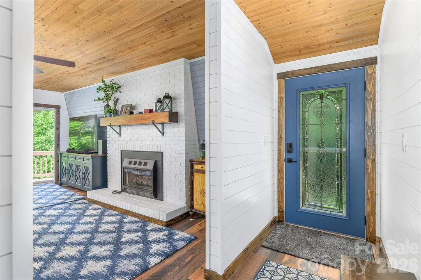
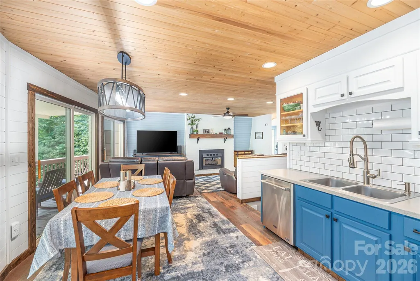
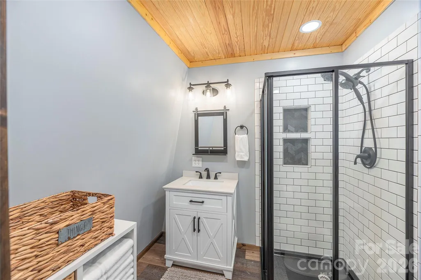
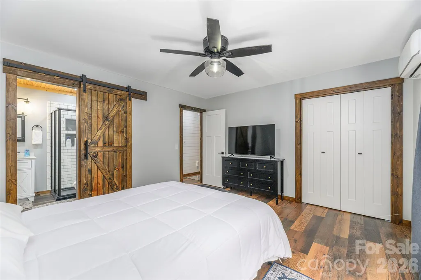
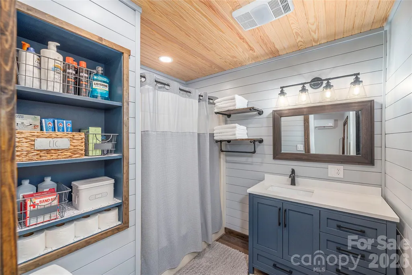
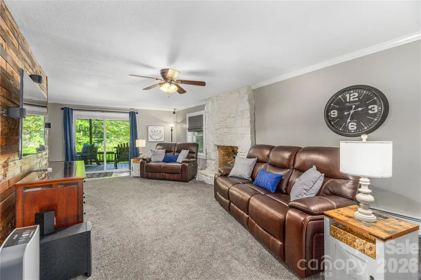
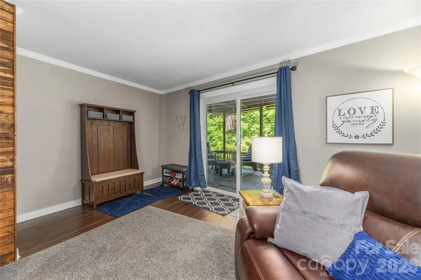
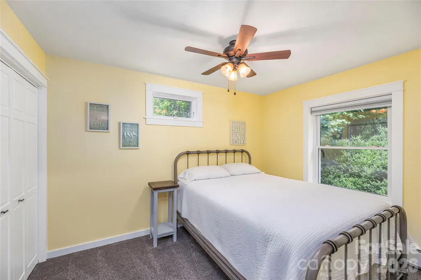
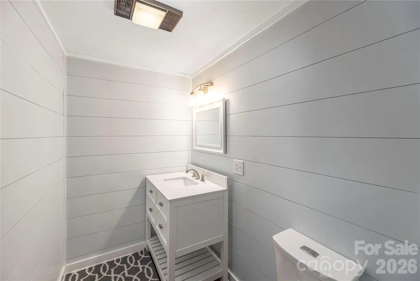
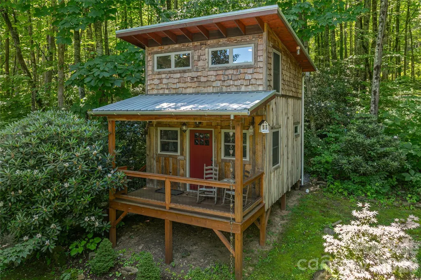
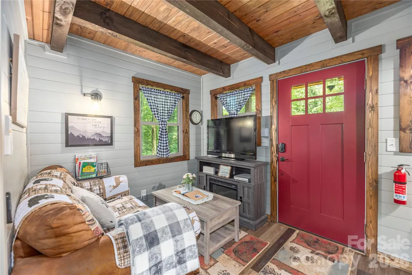
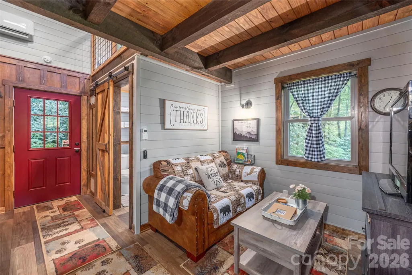
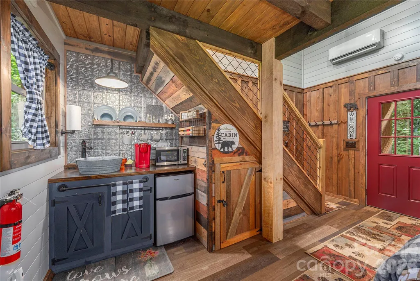
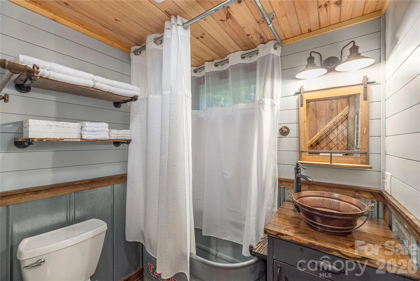
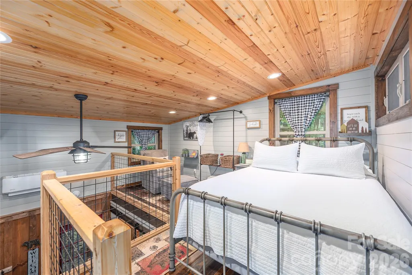
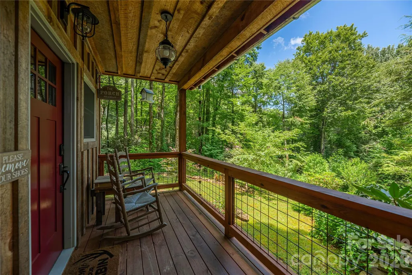
Discover the ultimate Smoky Mountain property in the heart of Maggie Valley. Situated on nearly a full usable landscaped acre, this unique setup includes a move-in-ready and fully renovated 3 BR / 2.5 BA, 2,060-sq-ft gambrel-style mountain home alongside a private 1 BR / 1 BA, 391-sq-ft two-story TURNKEY cabin built in 2019. The cabin is currently operating as a short-term rental for immediate passive income. Visiting guests rate the cabin as one of their favorite homes. The main residence boasts major recent upgrades including a new roof (2024), a new mini-split HVAC system (2025), a new main entry staircase (2026), and a renovated attached 1-car garage. Relax on the spacious upper and lower decks while enjoying the soothing sounds of the nearby creek. What makes this property unique amongst the others is the year-round easy access via state-maintained paved roads, high-speed Spectrum internet, city water, minutes from outdoor activities, local dining, and the Blue Ridge Parkway, AND is less than an hour away from the Asheville airport. This property offers an exceptional full-time residence, mountain getaway, or multi-unit investment.
| Elementary School | Middle School | High School |
|---|---|---|
| Jonathan Valley Elementary School | Waynesville Middle School | Tuscola High School |
| Price History | |
|---|---|
| 9/4/2026 | Listed $699,000 |
| 9/18/2026 | 4$675,000 |
General Features
| Living Area | 2060 |
|---|---|
| Sewer | Septic Installed |
| Heating | Baseboard,Ductless,Propane |
| Cooling | Ceiling Fan(s),Ductless |
| Utilities | Cable Available,Propane,Wired Internet Available |
| Roof | Architectural Shingle |
| Appliances | Bar Fridge,Convection Oven,Dishwasher,Disposal,Double Oven,Dryer,Electric Cooktop,Electric Water Heater,ENERGY STAR Qualified Washer,ENERGY STAR Qualified Dryer,Exhaust Fan,Ice Maker,Microwave,Plumbe |
| Garage Spaces | 1 |
| Patio/Porch Features | Covered,Deck,Front Porch,Wrap Around |
| Architectural Style | Farmhouse |
| Security Features | Carbon Monoxide Detector(s),Radon Mitigation System,Smoke Detector(s) |
| Construction Materials | Block,Hard Stucco,Wood |
| Year Built | 1978 |
| View | Mountain(s),Winter |
| Levels | Two |
| Property Subtype | Single Family Residence |
| Parcel Number | 7686-62-0610 |
| Elevation | 3000 |
| Community Features | None |
| County | Haywood |
| New Construction | No |
| Property Type | Residential |
| HOA | No |
| Subdivision Name | Maggie Valley Leisure Estates |
| Garage Y/N | Yes |
| Other Structures | Shed(s) |
| Full Baths | 2 |
| Directions | From Soco Rd,go up Timberline Dr and turn right on to Locust Dr. The house is on the left just past Chestnut Dr. |
| High School | Tuscola |
| City | Maggie Valley |
| Senior Community Y/N | No |
| Lot Size Units | Acres |
| Carport Y/N | No |
| Elementary School | Jonathan Valley |
| Middle/Junior High School | Waynesville |
| Additional Parcels Y/N | No |
| Standard Status | Active |
| CAR_HOASubjectTo | None |
| Construction Type | Site Built |
| Restrictions | No Restrictions,Short Term Rental Allowed,Other - See Remarks |
| Tax Assessed Value | 245100 |
| Listing Terms | Cash,Conventional,VA Loan |
Interior Features
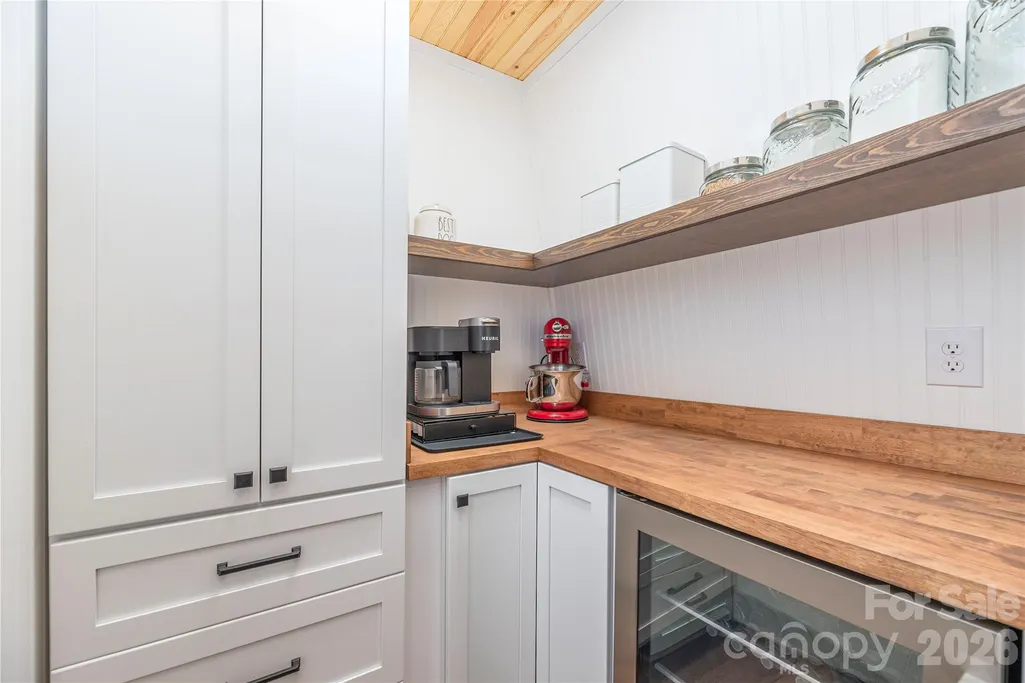
| Interior Amenities | Attic Stairs Pulldown,Pantry,Walk-In Pantry |
|---|---|
| Flooring | Carpet,Laminate,Tile,Vinyl |
| Fireplace Features | Family Room,Gas,Gas Log,Living Room,Propane |
| Basement (Y/N) | No |
| Window Features | Insulated Window(s) |
| Fireplace Y/N | Yes |
| Above Grade Finished Area | 2060 |
| Half Baths | 1 |
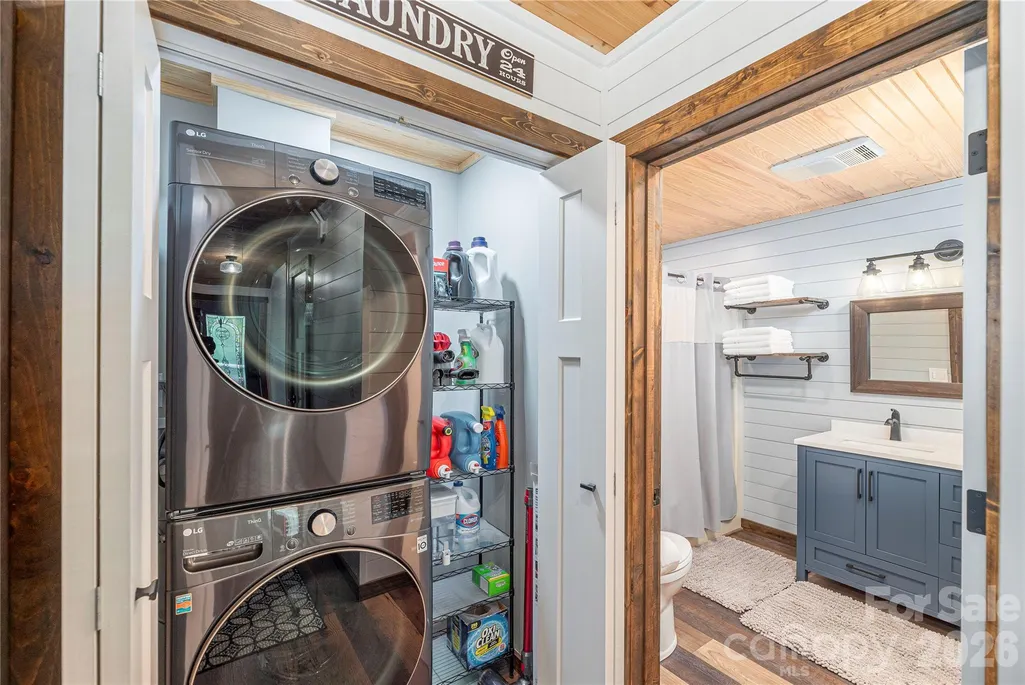
| Laundry Features | Electric Dryer Hookup,In Hall,Inside,Laundry Closet,Upper Level,Washer Hookup |
| Total Bedrooms | 3 |
| Total Baths | 3 |
| SqFt Main | 856 |
| SqFt Garage | 348 |
| SqFt Upper | 1204 |
| Bedroom | 1 |
Exterior Features
| Exterior Amenities | Fire Pit |
|---|---|
| Parking Features | Driveway,Attached Garage,Garage Door Opener,Garage Faces Front,Keypad Entry,Parking Space(s) |
| Lot Features | Rolling Slope,Wooded |
| Water Source | City |
| Lot Size Area | 0.95 |
| Foundation Details | Slab |
| Road Surface Type | Asphalt,Paved |
| Other Parking | oversized parking area. |
| Door Features | Screen Door(s),Sliding Doors,Storm Door(s) |
| Other Equipment | Fuel Tank - Leased |
| Road Responsibility | Publicly Maintained Road |
| Horse Amenities | None |
| Main Level Garage YN | Yes |
Amenities
- Foreclosure
- Views
- Short Sale
- New Construction
- Adult 55+
- Lease To Own
- No HOA Fees
- Furnished
- Primary On Main
- Air Conditioning
- Seller Finance
- Green
- Fixer Upper
- Horse
- Golf
- Fireplace
- Deck
- Garage
- Basement
- Pool
Property vs Single Family Average in 28751
Price
Year Built
Visits

