

Views - Primary on Main
Address
420 Chimney Rock Drive, Weaverville, NC
Price
$ 875,000
Property Attributes
- ID#4362209
- TypeSingle Family
- Listing Status Active
- CountyMADISON
- CityWeaverville
- AreaMadison County
- NeighborhoodSeven Glens
- Zip28787
- StyleArts and Crafts,Bungalow
- Year Built2005
- Price$ 875,000
- Bedrooms4
- Full Bathrooms3
- Half Bathrooms0
- Sqr Footage3621
- Lot Size11.83 Acres
Data Source:
Canopy MLS
Property Description
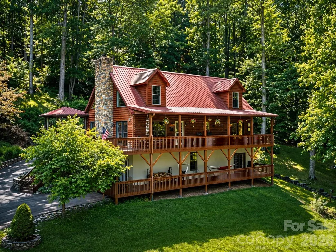
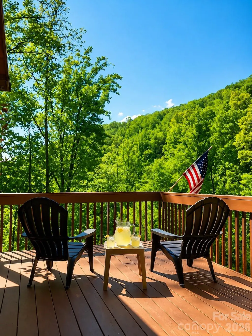
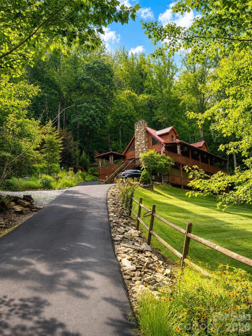
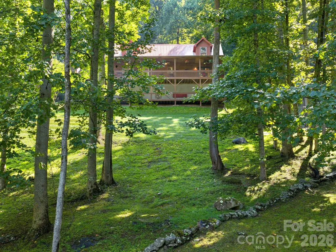
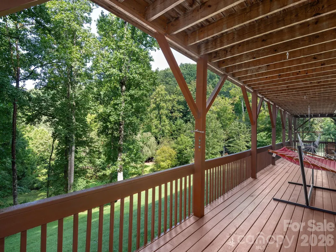
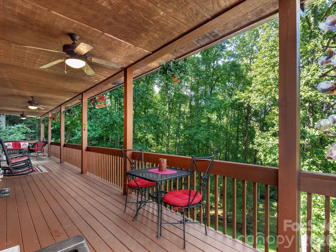
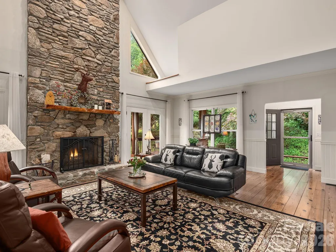
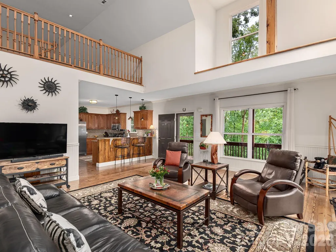
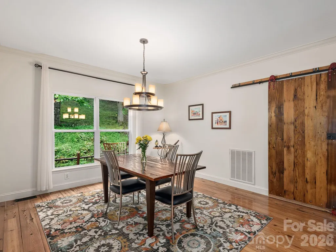
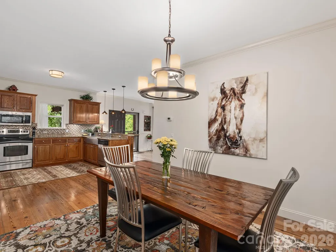
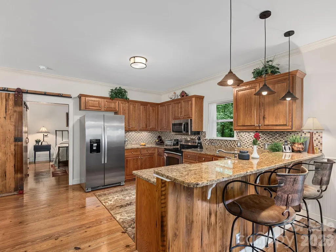
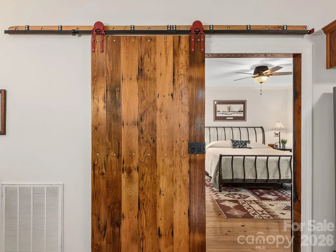
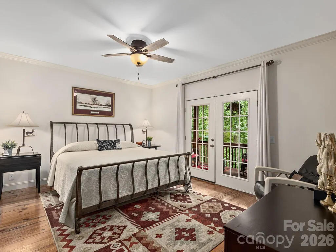
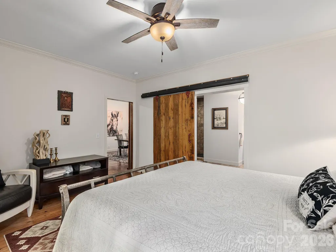
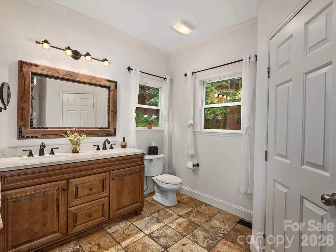
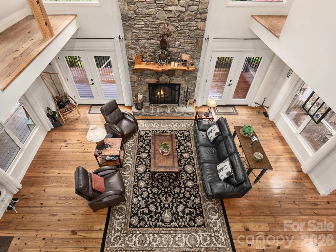
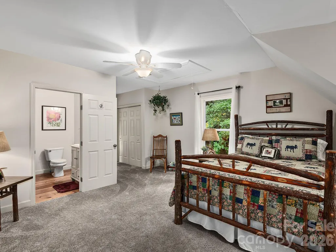
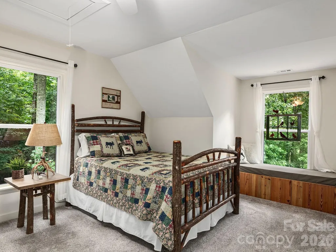
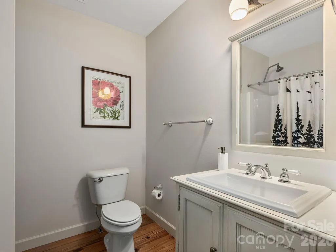
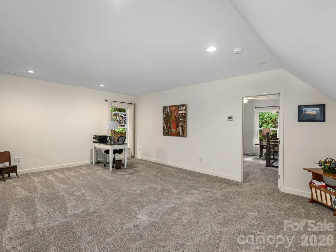
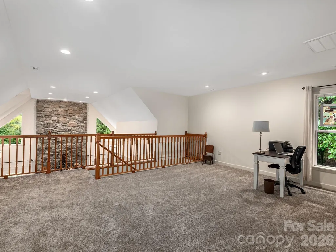
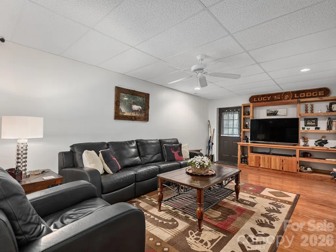
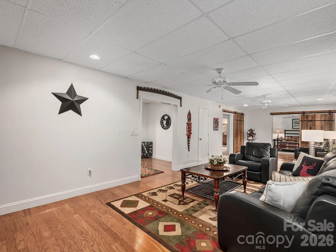
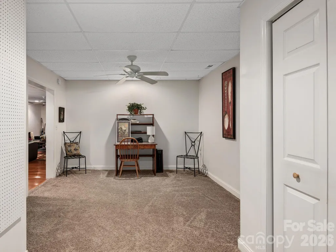
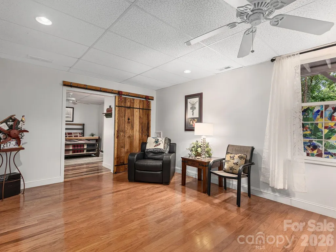
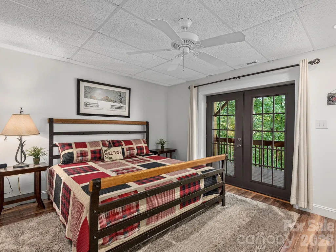
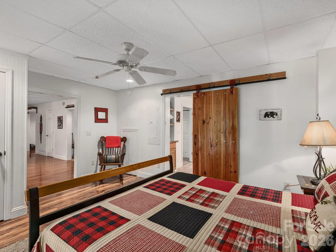
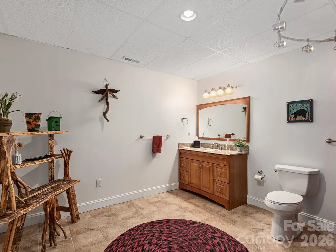
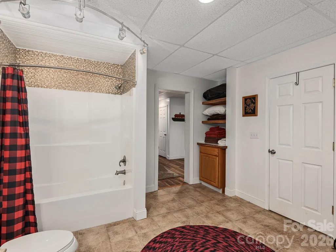
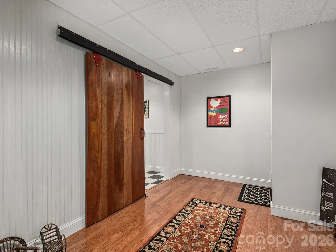
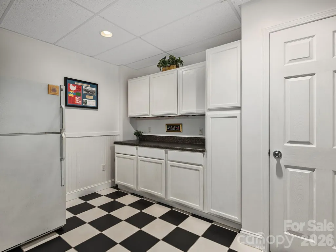
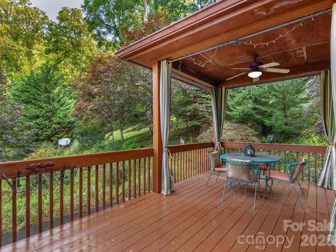
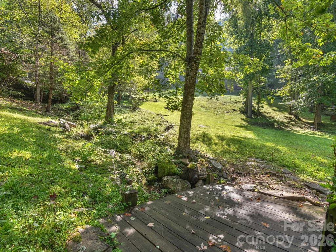
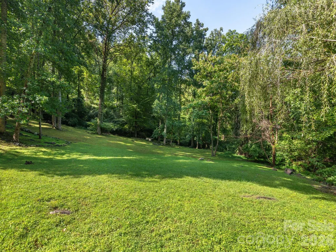
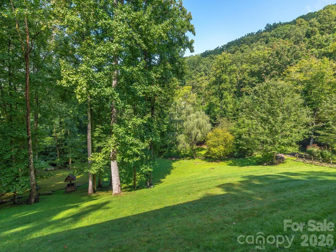
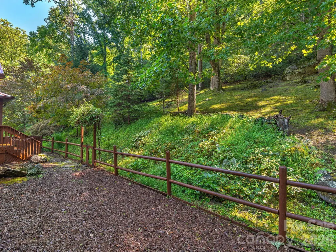
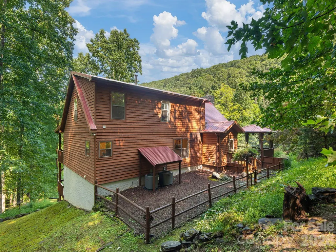
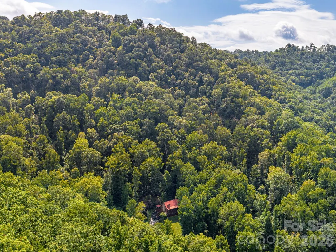
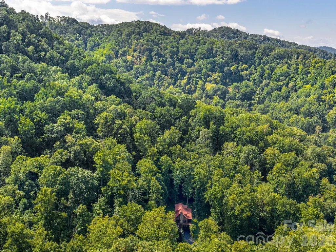
Dragonfly Hill — Where Mountain Living Feels Like It Should Nearly 12 private acres. The end of a cul-de-sac. 20 minutes to downtown Asheville — a world away from everywhere else. This is the mountain home you've been picturing. Wormy Chestnut barn doors roll open to reveal 6-inch Heart Pine floors and a 20 foot fieldstone fireplace anchoring the living room. Cathedral ceilings and walls of glass pull the mountains inside from every angle. 4 bedrooms. 3 ensuites. A primary suite with its own private deck for coffee at sunrise. A second kitchen and full living space downstairs for guests who never want to leave. Upper level has an oversized loft/office and a large ensuite bedroom. Outside, enjoy 100 feet of covered deck, a gazebo made for dinner under the stars, and rolling green space that's genuinely rare to find — even in Seven Glens. Meticulously maintained. Deeply loved. Ready for its next chapter. Homes like this don't wait. Schedule your private showing today.
| Elementary School | Middle School | High School |
|---|---|---|
| Unspecified Elementary School | Unspecified Middle School | Unspecified High School |
| Price History | |
|---|---|
| 4/2/2026 | Listed $975,000 |
| 7/2/2026 | 11$875,000 |
General Features
| Living Area | 3621 |
|---|---|
| Sewer | Septic Installed |
| Heating | Central,Electric,Heat Pump,Zoned |
| Cooling | Central Air,Electric,Heat Pump,Zoned |
| Utilities | Electricity Connected,Fiber Optics |
| Roof | Metal |
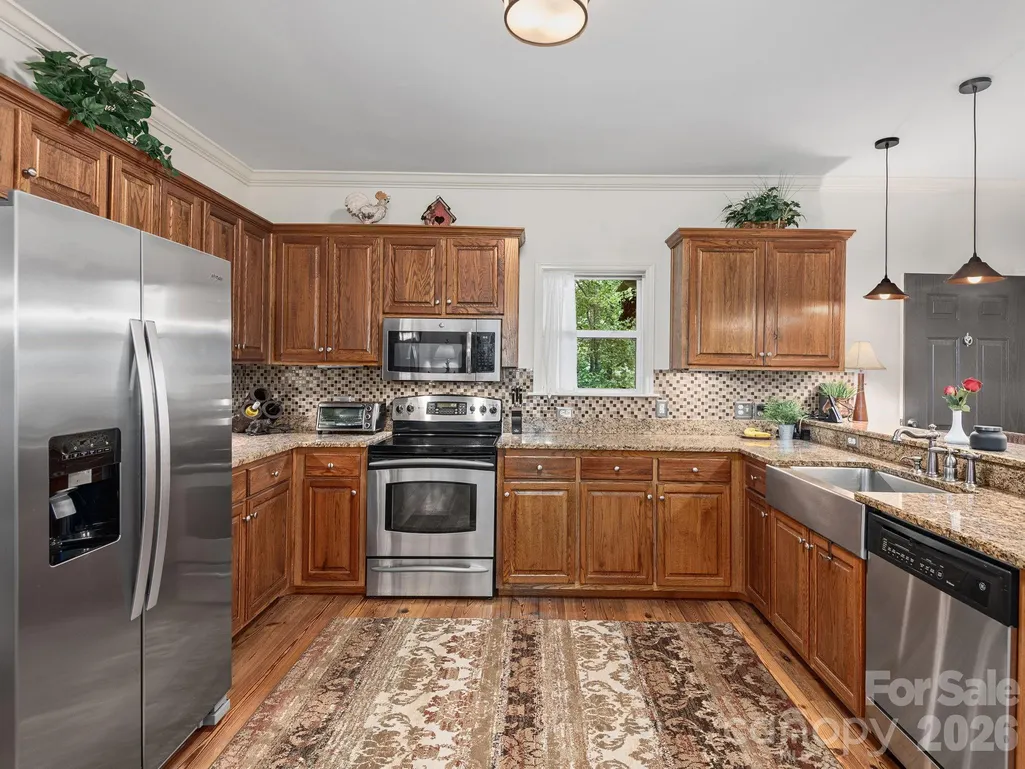
| Appliances | Dishwasher,Disposal,Electric Cooktop,Electric Oven,Electric Water Heater,Microwave,Refrigerator,Self Cleaning Oven,Washer/Dryer |
| Zoning | RA |
| HOA Fee | 600 |
| Patio/Porch Features | Covered,Deck,Front Porch,Side Porch,Wrap Around |
| Architectural Style | Arts and Crafts,Bungalow |
| Security Features | Smoke Detector(s) |
| Construction Materials | Wood |
| Year Built | 2005 |
| View | Long Range,Mountain(s),Winter,Year Round |
| Levels | One and One Half |
| Property Subtype | Single Family Residence |
| Parcel Number | 9776-17-1724 |
| Elevation | 2500 |
| Waterfront Features | None |
| Additional Parcels Description | 9776-18-5084 |
| Assoc Fee Paid Per | Annually |
| County | Madison |
| New Construction | No |
| Property Type | Residential |
| HOA | Yes |
| Subdivision Name | Seven Glens |
| Garage Y/N | No |
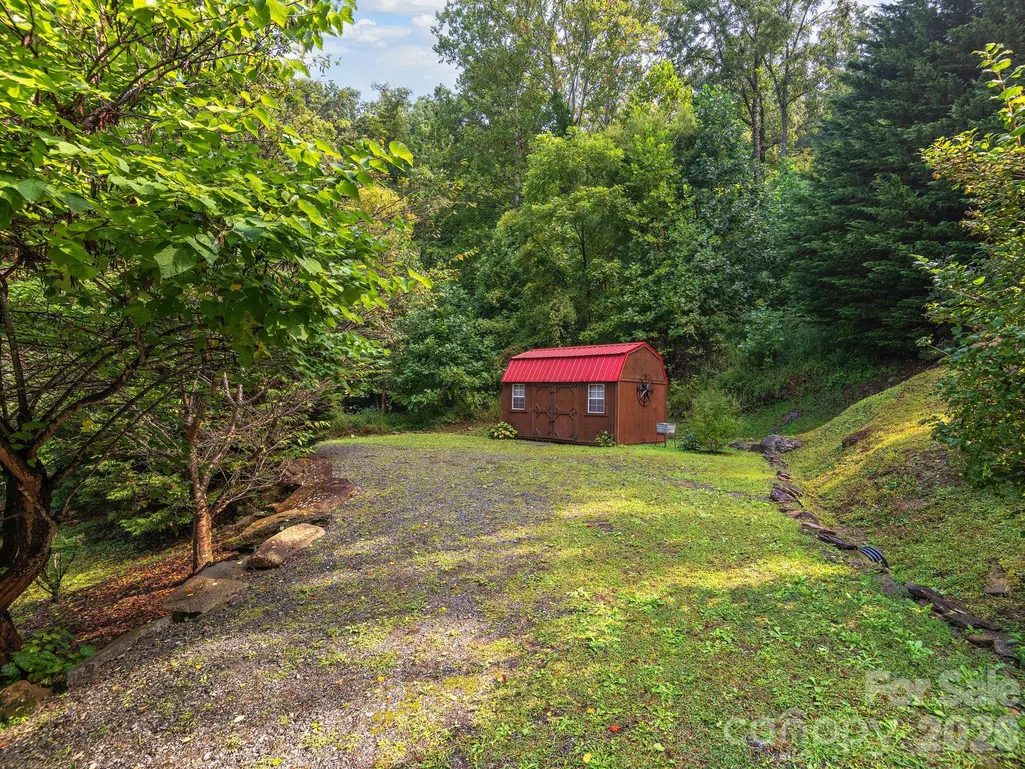
| Other Structures | Shed(s) |
| Full Baths | 3 |
| Directions | From Downtown Asheville take I-26 E to Exit 15 for Barnardsville; Turn Right onto NC-197; Left onto Holcombe Branch Rd; Turn right into Seven Glens subdivision onto Seven Glens Dr; Turn left onto Cov |
| High School | Unspecified |
| City | Weaverville |
| Association Name | Seven Glens HOA |
| Senior Community Y/N | No |
| Open Parking Spaces | 4 |
| Lot Size Units | Acres |
| Carport Y/N | No |
| Elementary School | Unspecified |
| Middle/Junior High School | Unspecified |
| Additional Parcels Y/N | Yes |
| Virtual Tour | https://listings.marilynnkayphotography.com/videos/019d2672-d2a1-73df-9cfd-ae2ac51a830c |
| Standard Status | Active |
| CAR_HOASubjectTo | Required |
| Construction Type | Site Built |
| Restrictions | Subdivision |
| Tax Assessed Value | 839908 |
| Virtual Tour | https://listings.marilynnkayphotography.com/videos/019d2672-d2a1-73df-9cfd-ae2ac51a830c |
| Listing Terms | Cash,Conventional |
Interior Features
| Interior Amenities | Breakfast Bar,Built-in Features,Open Floorplan,Storage,Walk-In Closet(s) |
|---|---|
| Basement | Exterior Entry,Finished,Full,Interior Entry,Walk-Out Access,Walk-Up Access |
| Flooring | Carpet,Laminate,Tile,Wood |
| Fireplace Features | Living Room,Wood Burning |
| Basement (Y/N) | Yes |
| Fireplace Y/N | Yes |
| Above Grade Finished Area | 2201 |
| Laundry Features | Laundry Closet,Main Level |
| Total Bedrooms | 4 |
| Below Grade Finished Area | 1420 |
| Total Baths | 3 |
| SqFt Main | 1481 |
| SqFt Upper | 720 |
| Bedroom | 1 |
Exterior Features
| Parking Features | Driveway |
|---|---|
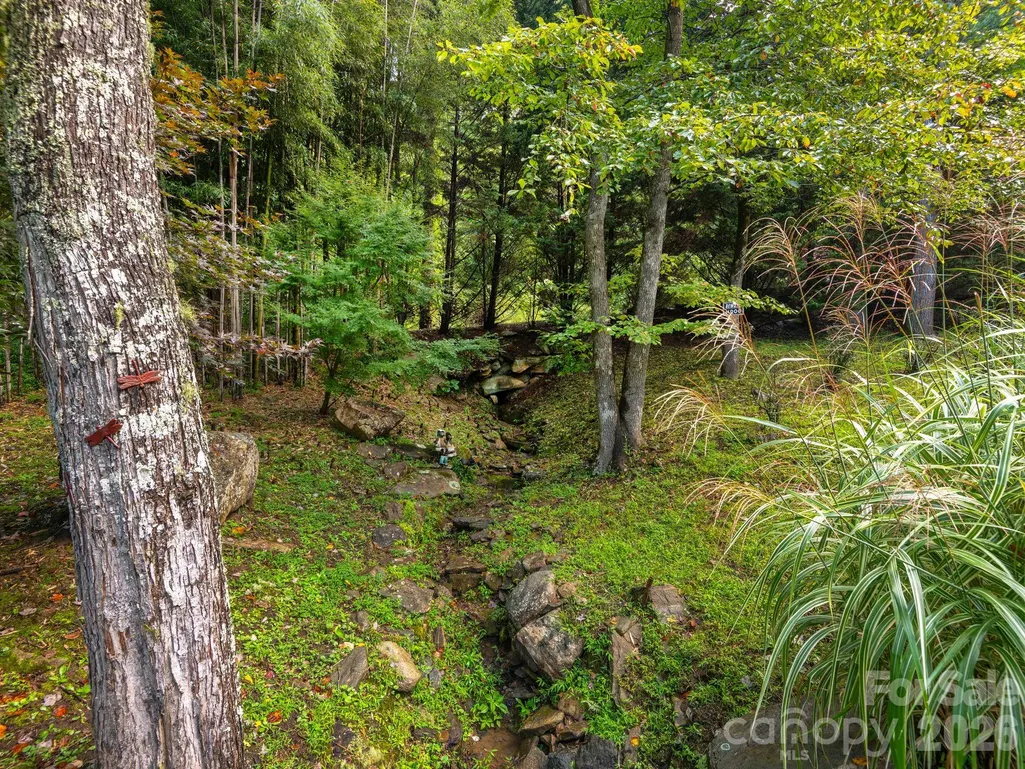
| Lot Features | Cleared,Green Area,Level,Sloped,Creek/Stream,Wooded,Views |
| Water Source | Well |
| Lot Size Area | 11.83 |
| Foundation Details | Basement |
| Road Surface Type | Asphalt,Paved |
| Other Parking | Split driveway offers plenty of parking |
| Road Responsibility | Private Maintained Road |
| Main Level Garage YN | No |
Amenities
- Foreclosure
- Views
- Short Sale
- New Construction
- Adult 55+
- Lease To Own
- No HOA Fees
- Furnished
- Primary On Main
- Air Conditioning
- Seller Finance
- Green
- Fixer Upper
- Horse
- Golf
- Fireplace
- Deck
- Garage
- Basement
- Pool
Property vs Single Family Average in 28787
Price
Year Built
Visits

