

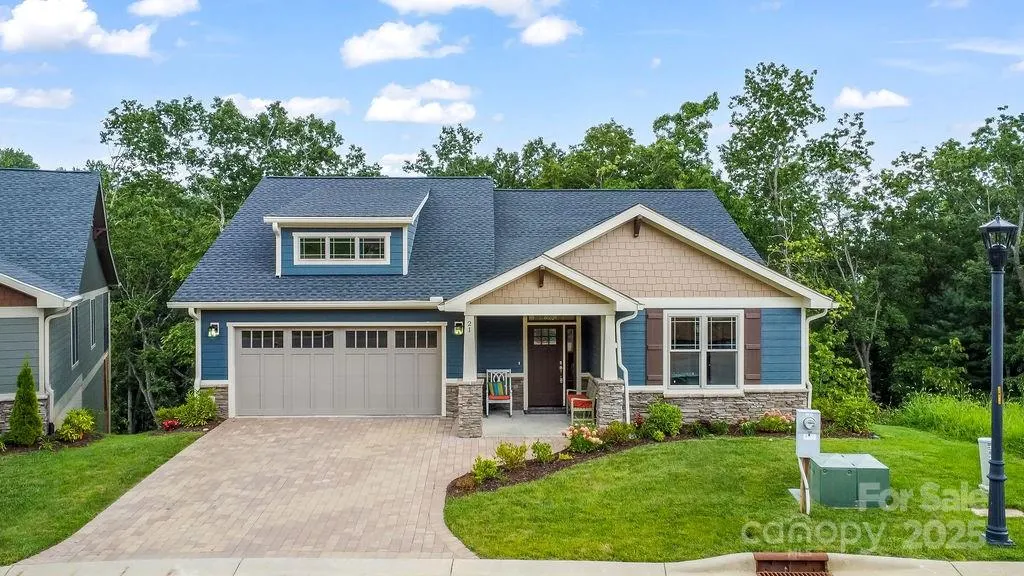
Views - New Construction - Primary on Main - Eco Friendly










Address
21 Craftsman Overlook Ridge, Arden, NC
Price
$ 898,000
Property Attributes
- ID#4007643
- TypeSingle Family
- Listing Status Active
- CountyBUNCOMBE
- CityArden
- AreaBuncombe County
- NeighborhoodPinnacle at Arabella Heights
- Zip28704
- StyleArts and Crafts
- Year Built2024
- Price$ 898,000
- Bedrooms4
- Full Bathrooms3
- Half Bathrooms0
- Sqr Footage2896
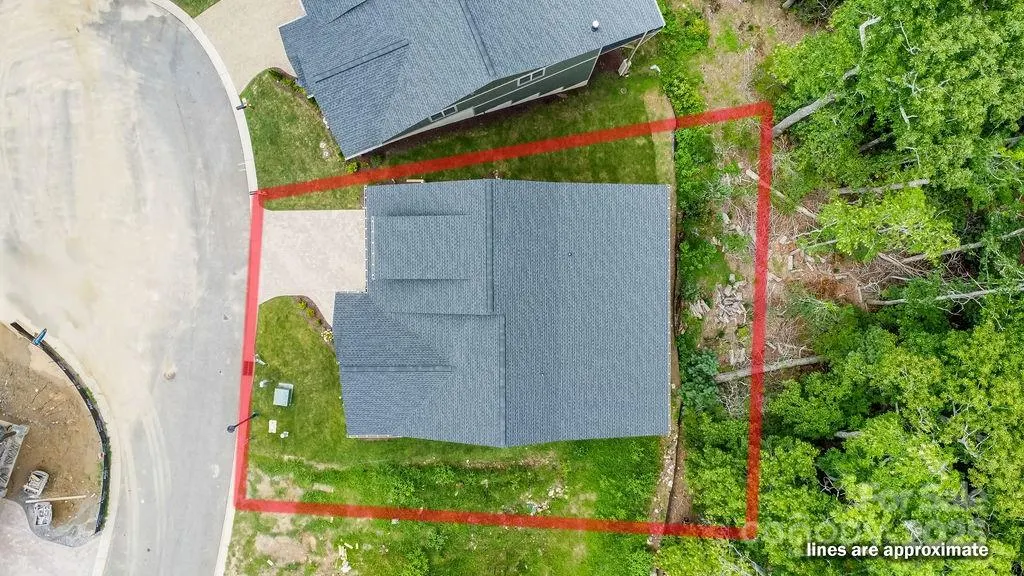
- Lot Size0.13 Acres
Data Source:
Canopy MLS
Property Description
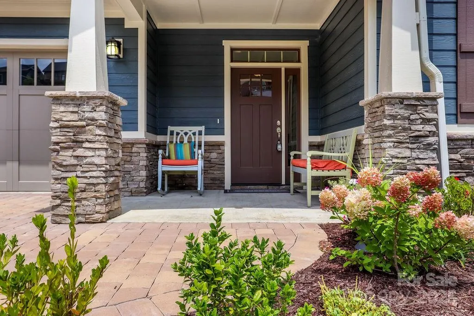
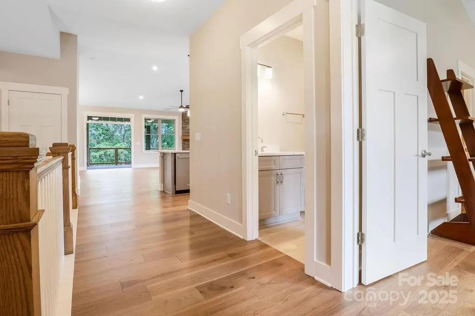
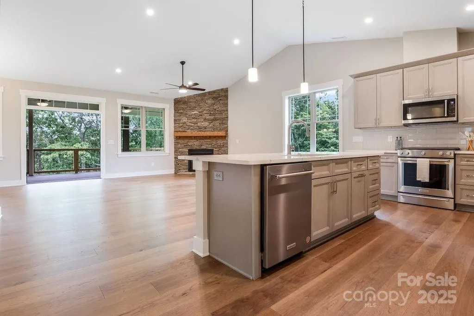
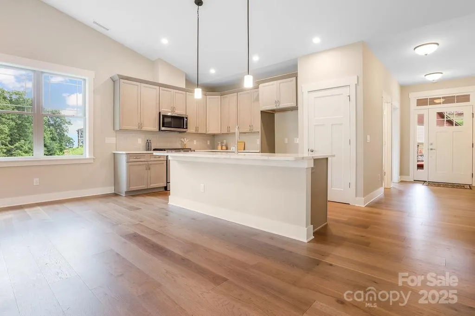
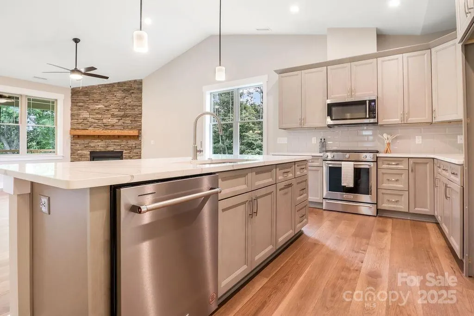
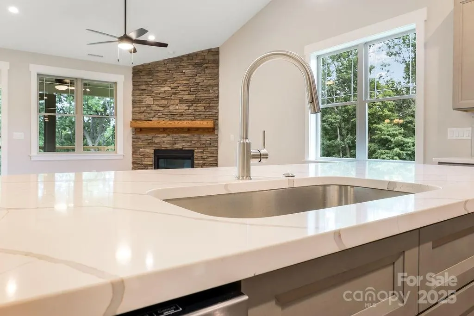
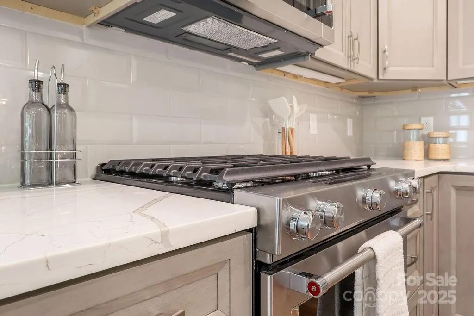
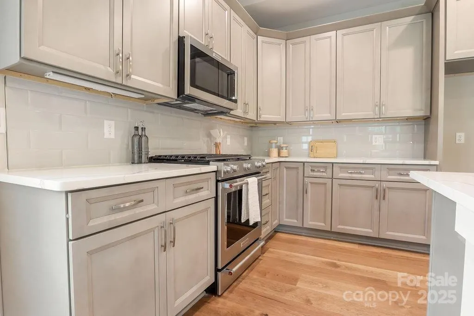
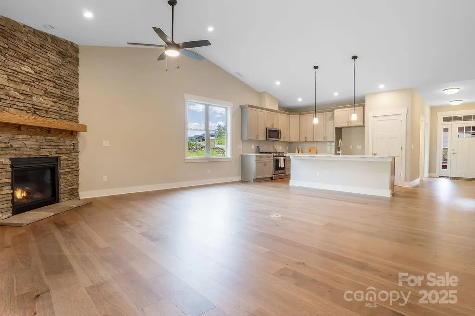
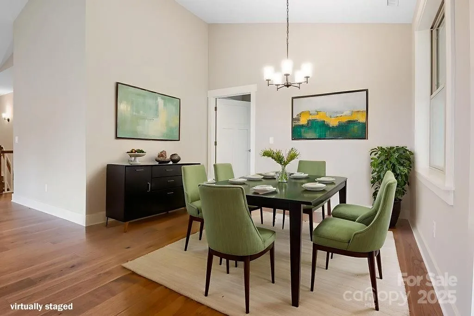
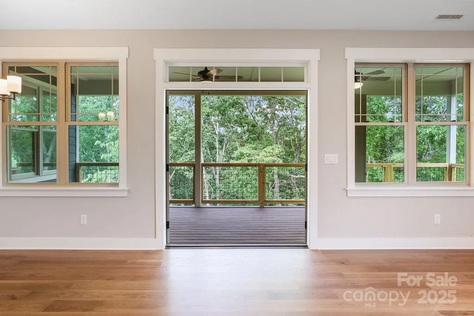
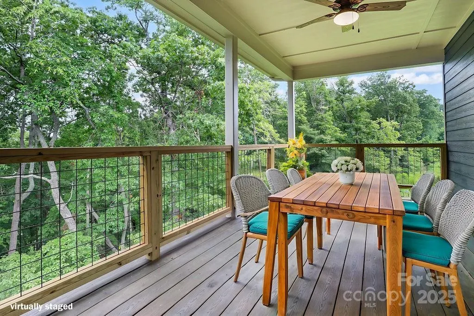
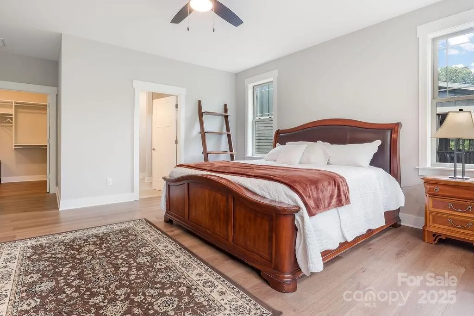
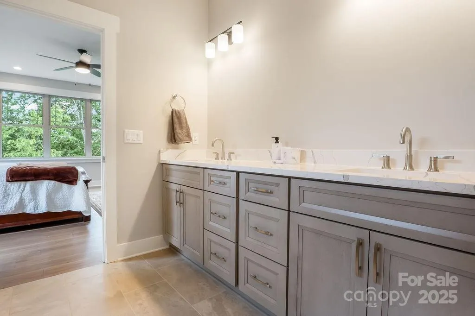
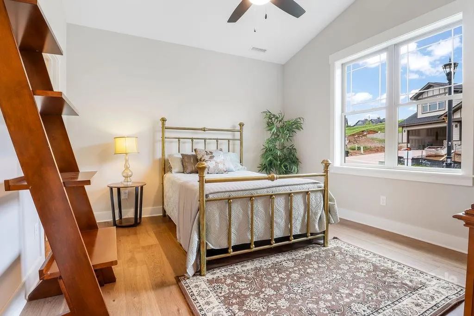
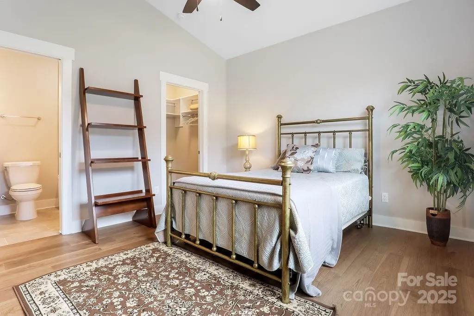
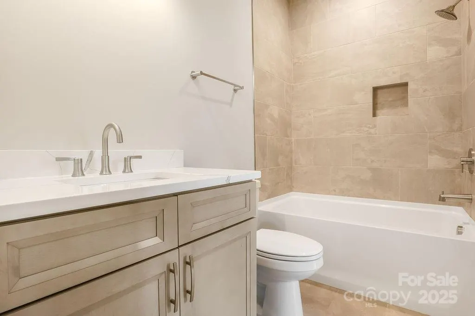
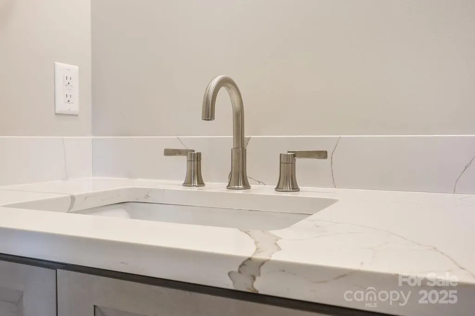
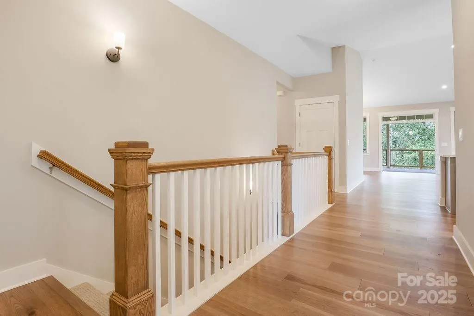
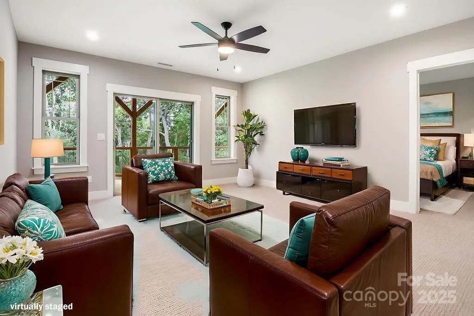
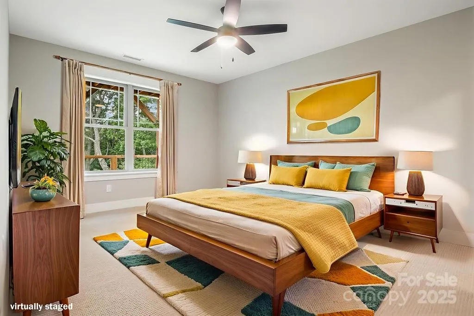
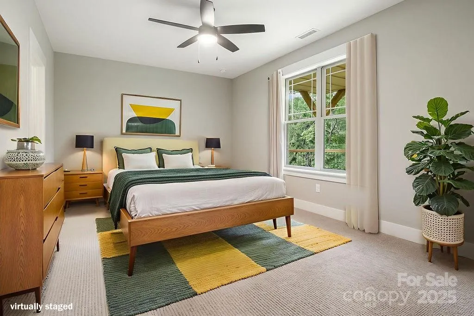
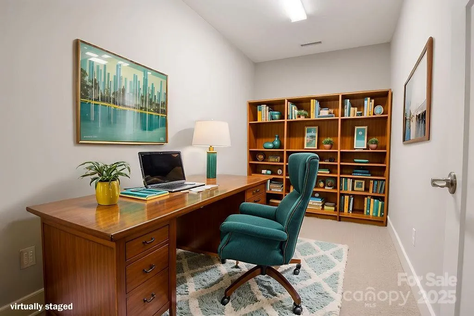
Community Model Home, MOVE IN READY, This newly constructed Craftsman home offers low-maintenance living in a gated mountain community, just minutes from the Historic Biltmore Estate and Biltmore Park. Main-level living features, owners suite, guest bedroom or den/office, laundry, kitchen and great room, vaulted ceilings, hardwood floors, quartz countertops, and a gas fireplace. Energy-efficient upgrades include multi-zone HVAC and a tankless water heater. The lower level adds a rec room, bedrooms, and full bath. Enjoy two decks with wooded views. HOA-provided lawn care, clubhouse, pool, fitness center, and walking trails make life easy. With city utilities, county-only taxes, and timeless finishes, this home blends convenience with privacy. Home was listed in the MLS well before Construction actually began. Also, Listed for rent MLS #4319513
| Elementary School | Middle School | High School |
|---|---|---|
| Avery's Creek/Koontz Elementary School | Valley Springs Middle School | T.C. Roberson High School |
| Price History | |
|---|---|
| 10/1/2025 | Listed $888,000 |
General Features
| Living Area | 2896 |
|---|---|
| Sewer | Public Sewer |
| Heating | Forced Air,Natural Gas,Zoned |
| Cooling | Ceiling Fan(s),Central Air,Electric,Zoned |
| Utilities | Fiber Optics,Natural Gas,Underground Power Lines,Underground Utilities |
| Roof | Architectural Shingle |
| Appliances | Dishwasher,Disposal,Electric Range,Exhaust Hood,Gas Range,Gas Water Heater,Microwave,Plumbed For Ice Maker,Tankless Water Heater |
| Development Status | Completed |
| Zoning | R-2 |
| HOA Fee | 195 |
| Garage Spaces | 2 |
| Patio/Porch Features | Covered,Deck,Front Porch,Patio,Rear Porch,Other - See Remarks |
| Architectural Style | Arts and Crafts |
| Security Features | Carbon Monoxide Detector(s),Smoke Detector(s) |
| Construction Materials | Fiber Cement,Stone Veneer,Wood |
| Year Built | 2024 |
| Levels | One |
| Property Subtype | Single Family Residence |
| Parcel Number | 9634856490 |
| Elevation | 2000 |
| Community Features | Cabana,Clubhouse,Fitness Center,Gated,Outdoor Pool,Street Lights,Walking Trails |
| Accessibility | Two or More Access Exits,Bath Raised Toilet,Door Width 32 Inches or More,Lever Door Handles,Swing In Door(s),Hall Width 36 Inches or More |
| HOA Fee 2 | 725 |
| Assoc Fee Paid Per | Monthly |
| County | Buncombe |
| New Construction | Yes |
| Property Type | Residential |
| HOA | Yes |
| Subdivision Name | Pinnacle at Arabella Heights |
| Garage Y/N | Yes |
| Full Baths | 3 |
| Directions | I-26 to Exit 37 (Long Shoals Rd). West on Long Shoals then head south on Ledbetter Road approximately 1.5 miles to Arabella Lane and the gated entrance. Proceed on Arabella Lane 0.2 miles (veer rig |
| High School | T.C. Roberson |
| City | Arden |
| Association Name | Lifestyle Property Management |
| Senior Community Y/N | No |
| Lot Size Units | Acres |
| Carport Y/N | No |
| HOA Fee 2 Frequency | Annually |
| Elementary School | Avery's Creek/Koontz |
| Middle/Junior High School | Valley Springs |
| Virtual Tour | https://unbranded.visithome.ai/RiTKjUAc4M66UUnnY8MHjb?mu=ft |
| AssociationName2 | Worthy Property Management |
| Builder Name | Lifestyle Homes |
| Standard Status | Active |
| CAR_HOASubjectTo | Required |
| Construction Type | Site Built |
| Tax Assessed Value | 107500 |
| Virtual Tour | https://unbranded.visithome.ai/RiTKjUAc4M66UUnnY8MHjb?mu=ft |
| Listing Terms | Cash,Conventional |
Interior Features
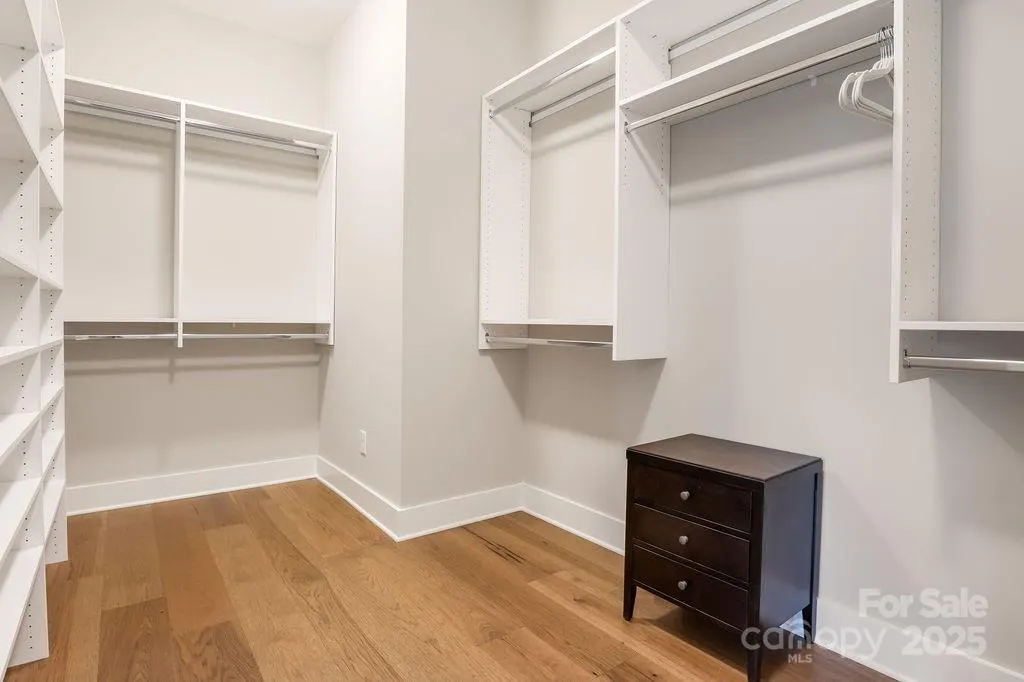
| Interior Amenities | Attic Stairs Pulldown,Breakfast Bar,Entrance Foyer,Kitchen Island,Open Floorplan,Pantry,Split Bedroom,Walk-In Closet(s) |
|---|---|
| Basement | Exterior Entry,Finished,Interior Entry,Walk-Out Access |
| Flooring | Carpet,Hardwood,Tile |
| Fireplace Features | Gas Vented,Great Room |
| Basement (Y/N) | Yes |
| Window Features | Insulated Window(s) |
| Fireplace Y/N | Yes |
| Above Grade Finished Area | 1808 |
| Laundry Features | Electric Dryer Hookup,Laundry Room,Main Level,Sink,Washer Hookup |
| Total Bedrooms | 4 |
| Below Grade Finished Area | 1088 |
| Total Baths | 3 |
| SqFt Main | 1808 |
| SqFt Garage | 418 |
| Bedroom | 2 |
Exterior Features
| Exterior Amenities | Lawn Maintenance |
|---|---|
| Parking Features | Driveway,Attached Garage,Garage Door Opener |
| Lot Features | Level,Sloped,Wooded,Views |
| Water Source | City |
| Lot Size Area | 0.13 |
| Foundation Details | Basement,Other - See Remarks |
| Lot Dimensions | Plat |
| Road Surface Type | Brick,Paved |
| Door Features | Insulated Door(s),Pocket Doors,Sliding Doors |
| Builder Model | Pinnacle 2 |
| Road Responsibility | Private Maintained Road |
| Main Level Garage YN | Yes |
Amenities
- Foreclosure
- Views
- Short Sale
- New Construction
- Adult 55+
- Lease To Own
- No HOA Fees
- Furnished
- Primary On Main
- Air Conditioning
- Seller Finance
- Green
- Fixer Upper
- Horse
- Golf
- Fireplace
- Deck
- Garage
- Basement
- Pool
Property vs Single Family Average in 28704
Price
Year Built
Visits

